Descent · Marriage · Childhood · The Working Day · Age and Death
Plates in this chapter
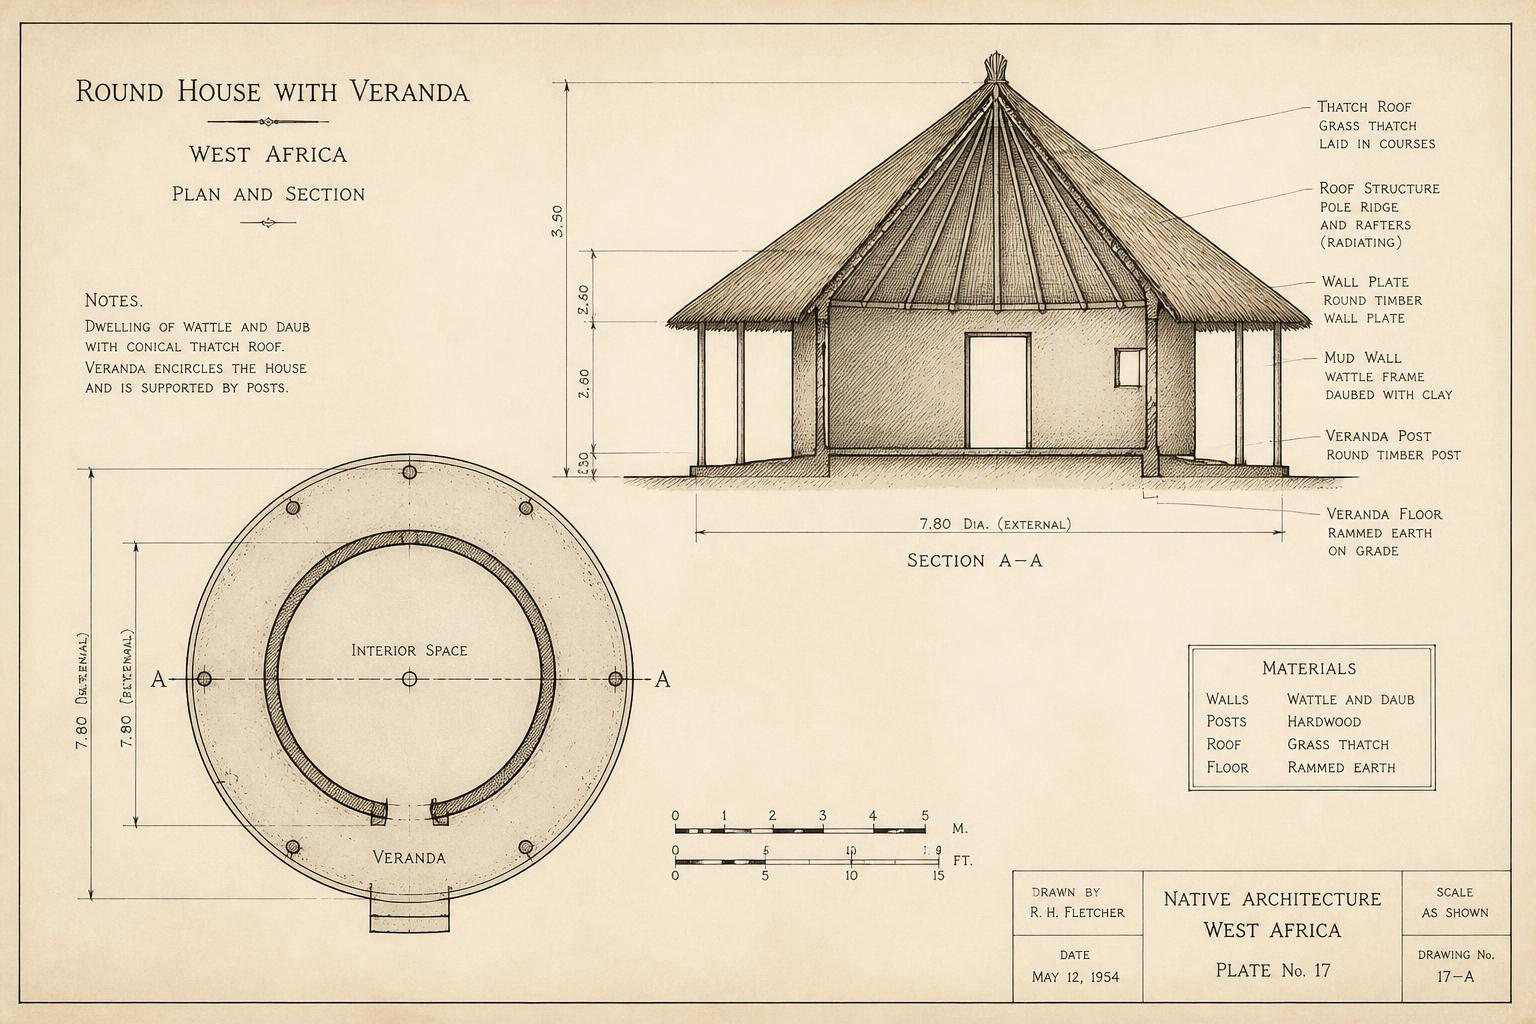
Figure 3.Plan and elevation of a round thatched dwelling with veranda.Construction of wall, plate, and roof cone in the forest building tradition.Original drawing prepared for this volume.
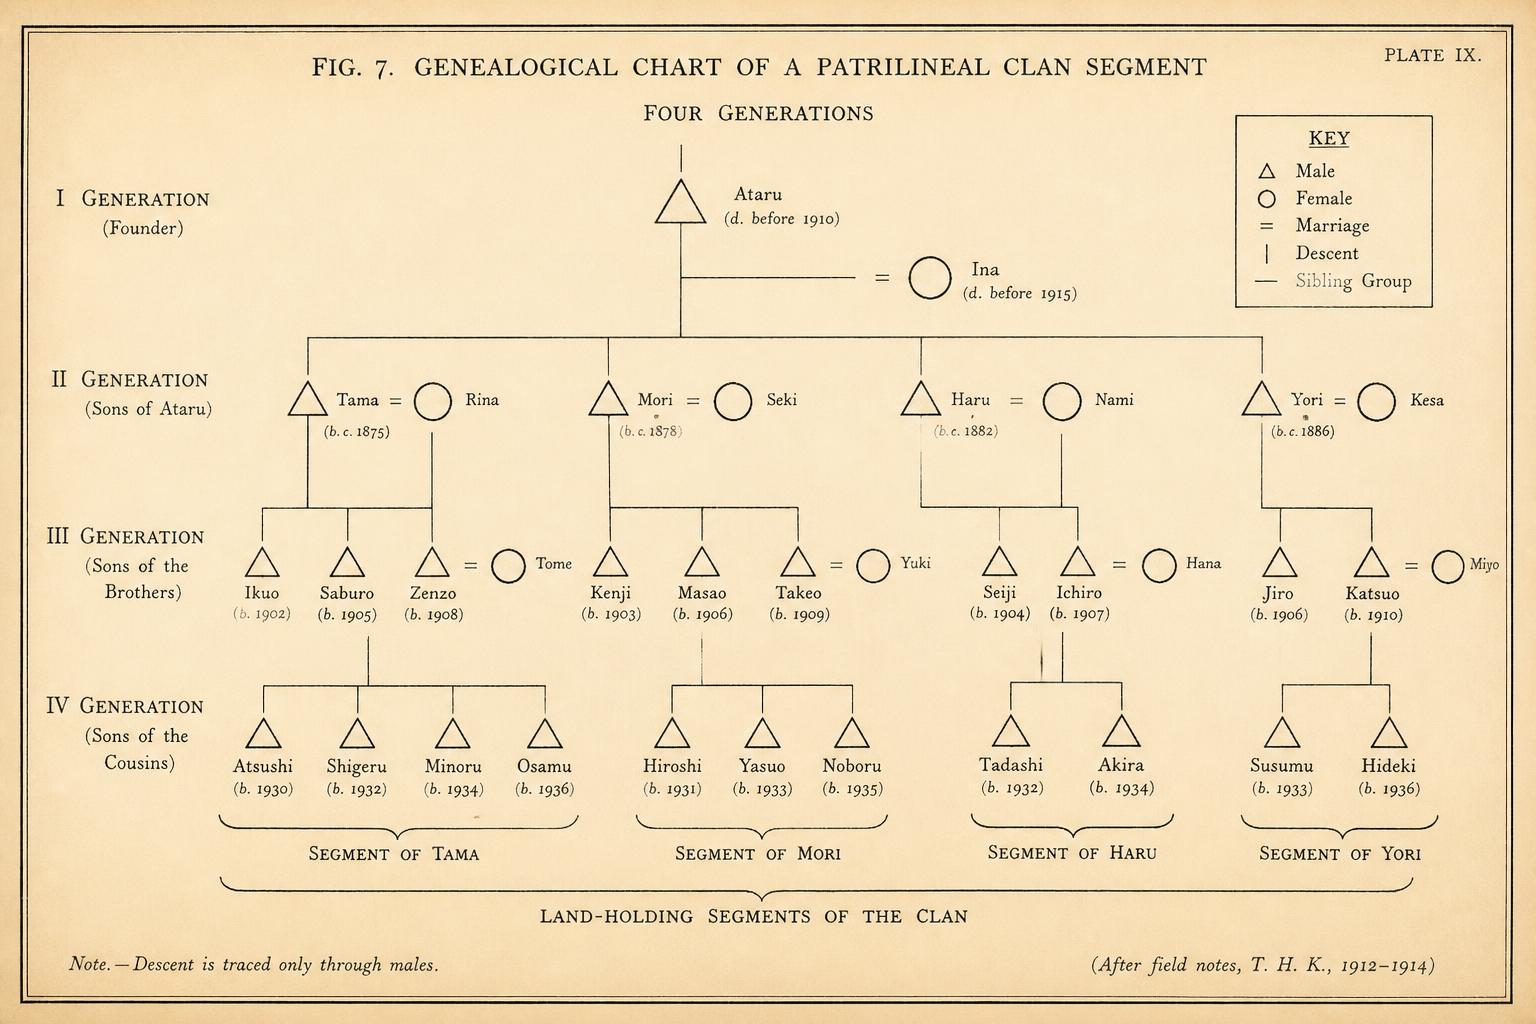
Figure 8.Genealogical structure of a patrilineal clan segment.Four generations of a lineage segment, showing the units through which land and office descend.Original drawing prepared for this volume.