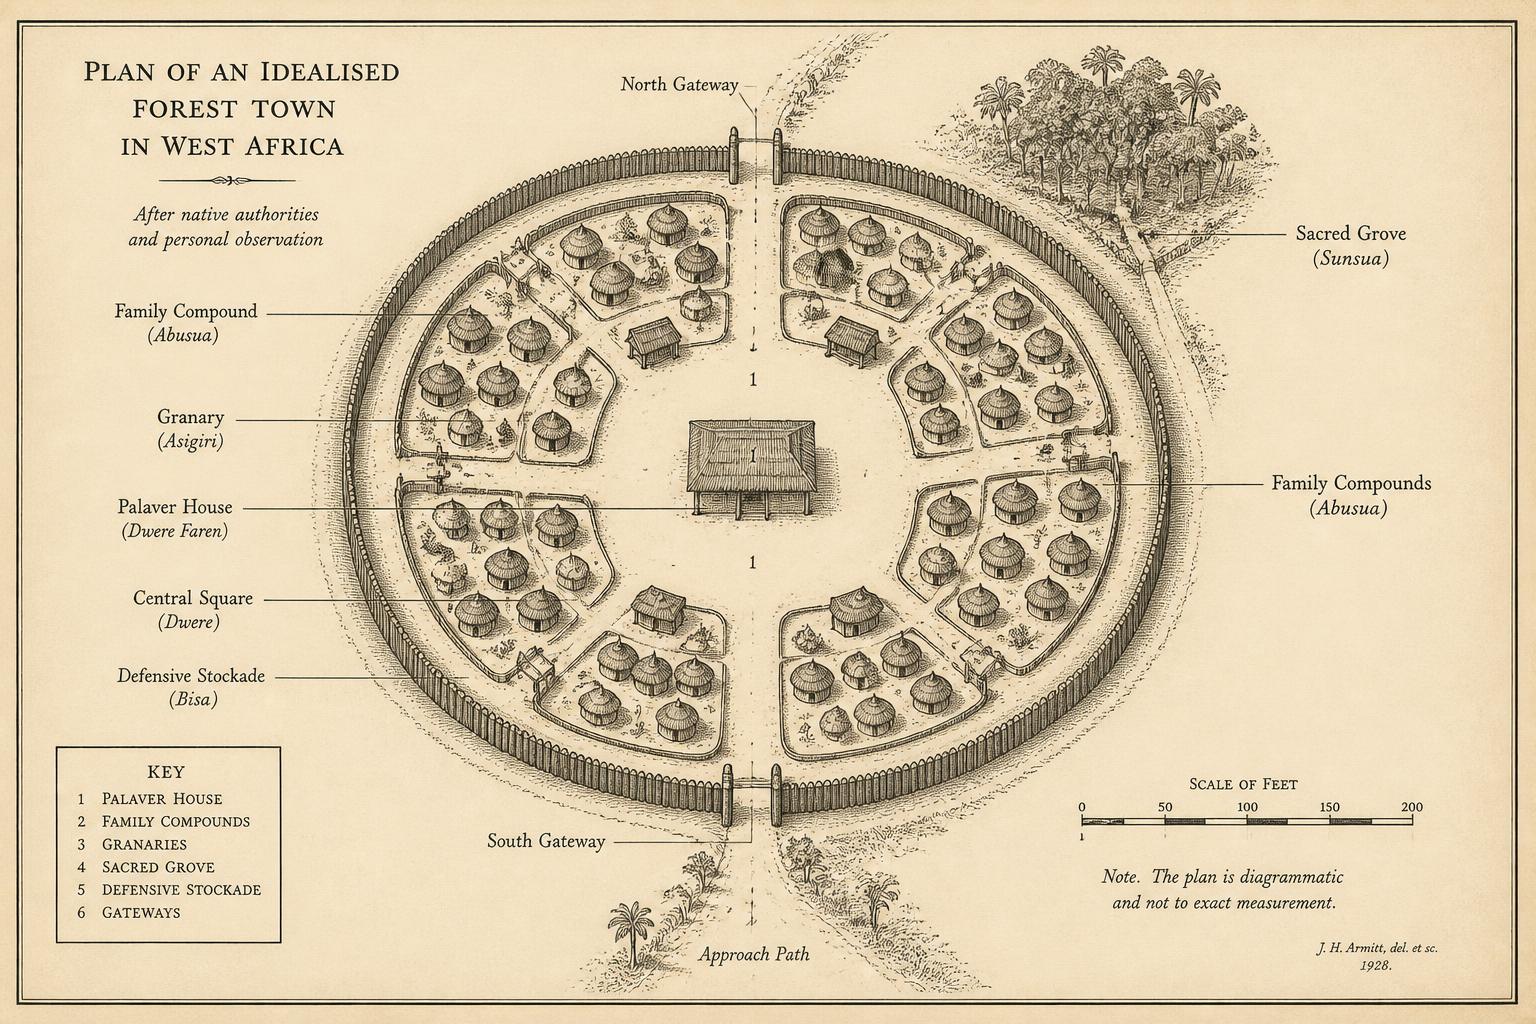
Plates in this chapterFigure 4. Town layout showing palaver house, compounds, and defensive perimeter. Idealised plan of a fortified interior town; actual towns adapt the scheme to terrain.Original drawing prepared for this volume.